
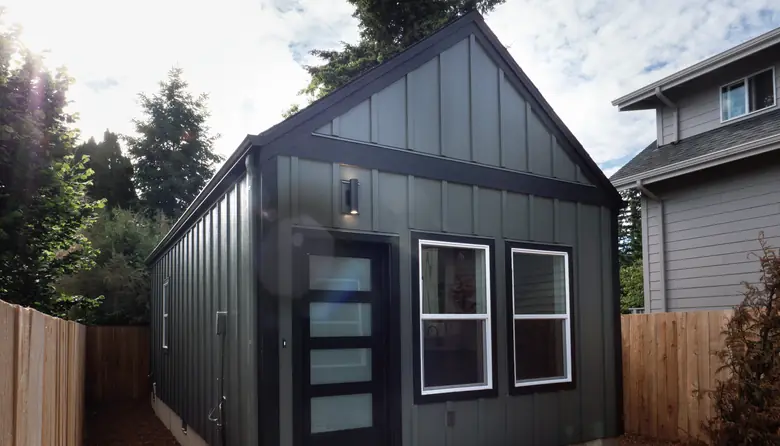
ADUs · Additions · Garage conversions · Portland
What can you build on your lot—and what will it actually cost?
Find out what’s possible before you spend money on plans.
Start with your ZIP. We’ll review your property, explain what may be possible, and give you a realistic budget range for your project.
- Oregon CCB #230588
- Family-owned
- Permits managed for you
You already know why you want the space.
- Mom needs to be closer. Her own door and kitchen. Privacy for both of you.
- The backyard could pay its way. A unit for a tenant, a guest or a grown kid.
- You’ve outgrown the house, not the neighborhood. Add the room without the move.
The real question: will your lot allow it?
Will the city let you build it? That depends on your lot.
Zoning, setbacks, height and coverage are set by your address. Utilities have to reach the new space. Access and slope change the cost. We check all of it.
If an ADU doesn’t fit, we’ll say so, and show what does.
So what do you get back?
One address in. Straight answers back.
- What fits, and where. Before anyone draws a line.
- A realistic budget range. For your address.
- The permit path. We manage it if you go ahead.
- A clear next step. Even if it’s “not this lot.”
Then the question everyone asks: what will it cost?
What will an ADU cost on your lot?
It depends on the lot. A per-square-foot number can’t see your sewer line or your slope. What moves the number:
- What you build, and how big.
- Utilities: how far they run, and capacity.
- Access and slope. Harder sites cost more.
- The permit path.
- Design and materials. Your choices, no cookie-cutter plans.

The free lot check turns these into a budget range for your address, before you pay for drawings.
Get my free lot check →So who’s giving you those numbers?
A family builder, not a call center.
- Oregon CCB #230588. Harris & Sons Construction LLC, licensed in Oregon.
- Family-owned. Building ADUs, additions and remodels across the Portland metro.
- One contract. Design and build together, so nothing gets lost between architect and builder.
- Permits managed. From submittal to sign-off.
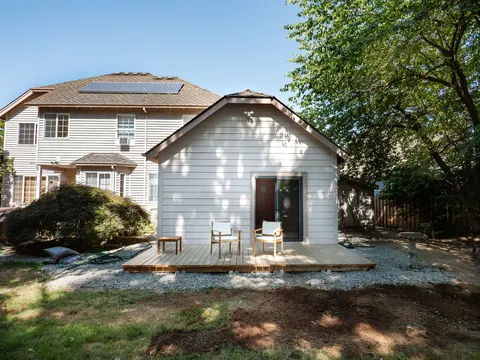
Backyard ADU behind the main house 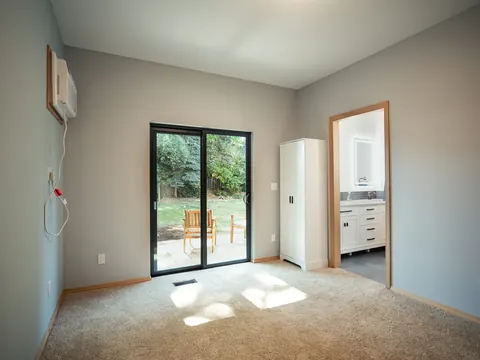
Inside a finished ADU 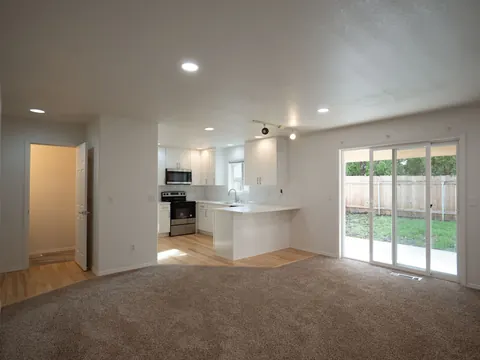
Open living space and kitchen 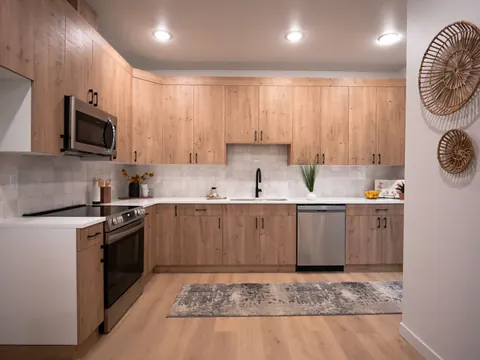
Finished kitchen


What do our clients say?
In our clients’ words.

Garage conversion client · 1:54
“Christian Harris stood out… walked us through every step of the process, and communicated consistently.”
Read full review
“From our first meeting, Christian Harris stood out. Not only is he incredibly knowledgeable about construction and design, but he also brought a level of calm confidence that made us feel like our home was in the best possible hands. He took the time to understand our vision, walked us through every step of the process, and communicated consistently, something that’s rare in the construction world these days.”
“Consistently friendly, communicative, and deliver high-quality work… excellent follow-through from start to finish.”
Read full review
“We have worked with Christian and his team for numerous projects around our home for the past year. They built and stained a beautiful fence for us, and also built a paver patio and pathway in our backyard. They are consistently friendly, communicative, and deliver high-quality work. Their employees are considerate and helpful. They have excellent follow-through from start to finish, and are exceptionally priced. We would highly recommend this team and we will continue to utilize their skills around our home going forward.”
Google reviews, as published on harrisandsons.co.
So how do you get started?
Three steps, no obligation.
- Start with your ZIP. Pick a project type, or “Not sure yet.”
- We review your lot. If we need to see it in person, we’ll set a time that suits you.
- We call or text you. What fits, a budget range, the permit path and a next step.
Still have questions?
Before you start.
Is the lot check really free?
Yes. Free, no obligation.
Do I need drawings first?
No, just your ZIP to start. That’s the point.
What do you look at?
Zoning, setbacks, height, coverage, utilities, access, slope and the permit path.
Will you tell me if an ADU won’t fit?
Yes, and we’ll show what does fit, if anything.
Will someone come out to the property?
Sometimes. If so, we’ll set a time that suits you.
How much does an ADU cost?
It depends on the lot. The lot check gives you a budget range for your address.
Who manages the permits?
We do, under the same contract as design and build.
Garage conversions and additions too?
Yes, plus detached ADUs.
Are you licensed?
Yes. Oregon CCB #230588.
I rent. Can I request one?
The check is for owners. Your landlord is welcome to reach out.
Planning more than 6 months out?
Not too early. We’ll reach out closer to your timeline.
What happens after?
You get a clear next step. No obligation to go further.
Financing, prefab or the SDC waiver?
Ask on the call. We’ll tell you what applies to your lot.
What do you do with my information?
We use it only to reply about your project and never sell it. See our Privacy Policy.
Do we work in your area?
Portland metro, both sides of the river.
Multnomah, Washington and Clackamas counties, plus Clark County, WA.
- Portland (N, NE, SE, SW)
- Beaverton
- Hillsboro
- Cornelius
- Tigard & King City
- Tualatin
- Sherwood
- Cedar Mill & Bethany
- Lake Oswego
- West Linn
- Wilsonville
- Milwaukie & Oak Grove
- Gladstone
- Oregon City
- Happy Valley & Clackamas
- Damascus
- Estacada
- Gresham
- Fairview
- Troutdale
- Vancouver
- Camas
- Washougal
Ready to find out what fits?
Know before you draw.
Start with your ZIP. We’ll tell you what fits and what it could cost.